
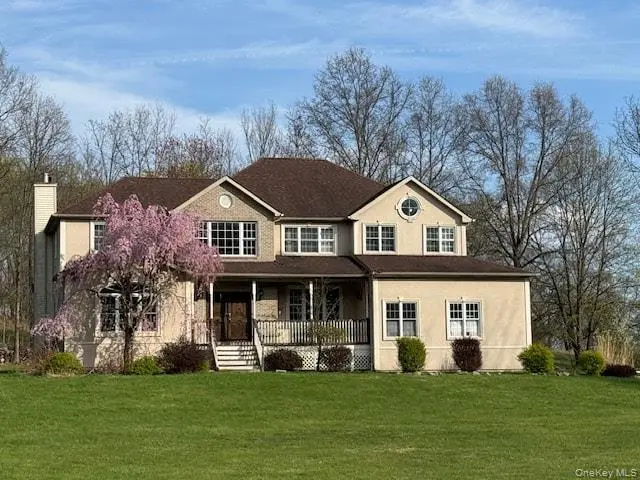
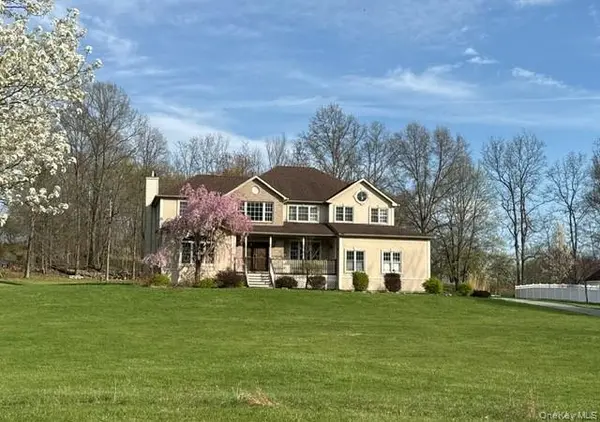
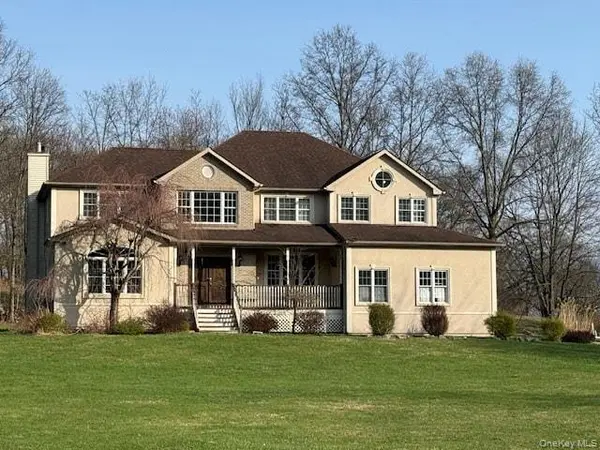
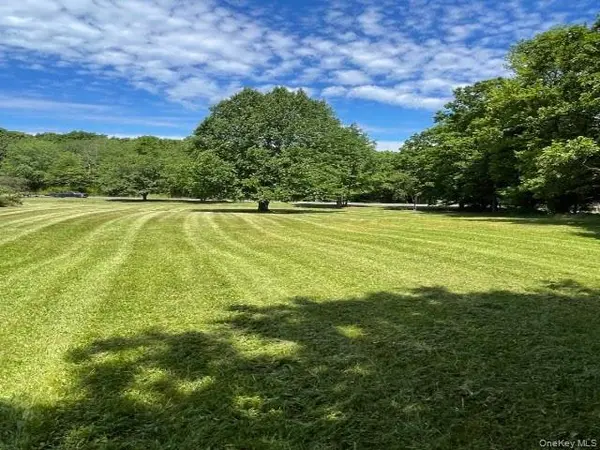

48 High Meadow RD Campbell Hall, NY 10916
4 Beds
3 Baths
3,619 SqFt
UPDATED:
Key Details
Property Type Single Family Home
Sub Type Single Family Residence
Listing Status Active
Purchase Type For Sale
Square Footage 3,619 sqft
Price per Sqft $146
MLS Listing ID 1051475
Style Contemporary
Bedrooms 4
Full Baths 3
HOA Y/N No
Rental Info No
Year Built 2003
Annual Tax Amount $17,363
Lot Size 1.900 Acres
Acres 1.9
Property Sub-Type Single Family Residence
Source onekey2
Property Description
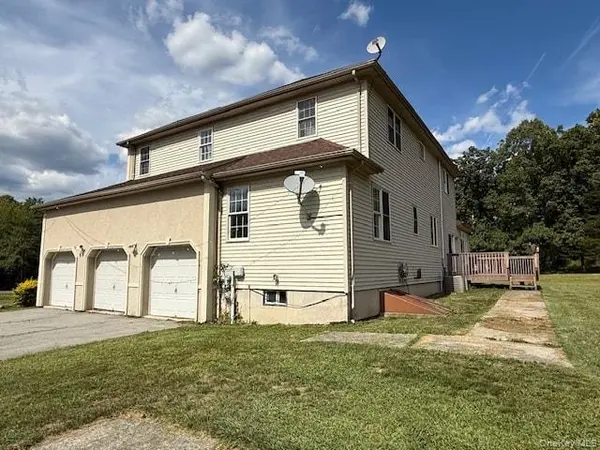
The main level opens to a bright, grand entry foyer, setting the stage for generous formal living and dining rooms. At the heart of the home, the dramatic family room boasts vaulted ceilings and a cozy fireplace, seamlessly connecting to an open eat-in kitchen featuring rich maple cabinetry, granite countertops, and a functional center island. A main floor den or study paired with a full bath provides an excellent option for a home office or flex space. Sliding doors just off the kitchen lead out to the rear deck overlooking the backyard. Convenient main-level access leads to the oversized 3 car attached garage featuring high ceilings and extra storage space.
Upstairs, a hallway balcony overlooks the family room below with views of the grounds. The primary suite serves as a retreat with a large walk-in closet and a private ensuite bath equipped with a double vanity, enclosed shower, and jetted tub. Three additional light filled bedrooms and another full bath complete the upper floor, while a full basement expands your possibilities of future options.
Perfectly situated just 2.5 miles from the train station while maintaining a quiet neighborhood setting, this property is being sold completely as-is and represents a solid canvas for investors or buyers utilizing cash or renovation financing. Bring your vision and your toolbox to restore this property and unlock the immense equity built into this beautiful diamond in the rough.
Location
State NY
County Orange County
Rooms
Basement Full, Unfinished, Walk-Out Access
Interior
Interior Features First Floor Full Bath, Central Vacuum, Crown Molding, Chandelier, Double Vanity, Eat-in Kitchen, Formal Dining, Granite Counters, High Ceilings, Kitchen Island, Entrance Foyer, Primary Bathroom, Washer/Dryer Hookup, Walk-In Closet(s), Storage, Cathedral Ceiling(s)
Heating Baseboard
Cooling Central Air
Fireplaces Number 1
Fireplace Yes
Appliance Other
Laundry Laundry Room
Exterior
Parking Features Garage
Garage Spaces 3.0
Utilities Available Cable Connected, Electricity Connected, Trash Collection Private
Garage true
Private Pool No
Building
Lot Description Corner Lot
Sewer Septic Tank
Water Well
Structure Type Stucco,Vinyl Siding
Schools
Elementary Schools Round Hill Elementary School
Middle Schools Washingtonville Middle School
High Schools Washingtonville
School District Washingtonville
Others
Senior Community No
Special Listing Condition Real Estate Owned
